
Trilogyin Summerlin


Shea Homes' 55+ community in South Square, developed 2017 to 2024: 354 attached homes around the 10,000 sq. ft. Outlook Club.
Walk Trilogy with Angela.
The Outlook Club, the pool and the courts, filmed on the ground by the agent who sells here.
Trilogy Overview
Trilogy at Summerlin enjoys a prime location within the master-planned community of Summerlin in Nevada. Routine errands are easy with an Albertson's, Target, restaurants, and banks located just over a mile away at the Grand Canyon Parkway shopping center. Those who enjoy active recreation will enjoy the 150 miles of walking and biking trails throughout the city.
The entrance to the stunningly beautiful Red Rock Canyon National Conservation Area is just five miles away, offering visitors opportunities for hiking, camping, and other outdoor activities.
The famous Las Vegas Strip is just under ten miles away with its world-class restaurants, shows, retail shops, and casinos. For those traveling farther distances, Harry Reid International Airport is just 15 miles away. Trilogy at Summerlin, with its prime location, low-maintenance homes, and resort-style amenities, is sure to be one of the premier active adult communities in Southern Nevada.
Shea Homes at Trilogy
Trilogy in Summerlin features four unique collections that offer single level living and multi-level floor plan options that range from 1,538 square feet to 2,915 square feet. Spacious single and multi-level floor plans feature all of the main living spaces on a single level. Every home has its own garage, and the community has a total of 354 attached homes.
The largest floor plans include the SmartSpace™, offering room for the laundry, hobbying, bill-paying, and organizing. Other custom options like casitas, guest suites, and private elevators help you make your choice a home of your own.
Trilogy’s HOA is a total of $631 a month and it covers water. $566 goes to Trilogy and $65 goes to Summerlin South.
The Modern Collection
The Modern Collection offers spacious two and three bedroom floor plans ranging in size from 2,236 sq. ft. to 2,748 sq. ft. featuring a lavish primary retreat with a private deck and spa-like primary bath. Designed to suit those who like to entertain or just enjoy peaceful time at home, this single and two-story collection includes flexible indoor and outdoor entertaining spaces.
Apex – approx. 2,425 sq. ft. 2 beds, den, 2.5 baths, 2 car-garage
Viewpoint – approx. 2,748 sq. ft. 3 beds, 3.5 baths, 2 car-garage
Inspire – approx. 2,451 sq. ft. 2 beds, den, 3.5 baths, 2 car-garage
Summit – approx. 2,236 sq. ft. 2 beds, den, 2.5 baths, 2 car-garage
The Luxe Collection
The Luxe Collection offers two bedroom floor plans ranging in size from 2,089 sq. ft. to 2,915 sq. ft., with a loft option to add a third bedroom. With courtyards and enchanting decks, luxurious outdoor living is as easy as opening a door.
Indulge – approx. 2,089 sq. ft. 2 beds, flex space, 2.5 baths, 2 car-garage
Luminous – approx. 2,534 sq. ft. 2 beds, 2.5 baths, 2 car-garage
Luster – approx. 2,915 sq. ft. 2 beds, den, 2.5 baths, 2 car-garage
Radiant – approx. 2,505 sq. ft. 2 beds, 2.5 baths, 2 car-garage
Splendor – approx. 1,776 sq. ft. 2 beds, 2.5 baths, 2 car-garage
The Resort Collection
The Resort Collection offers single and two-story townhomes ranging in size from 1,538 sq. ft. to 2,649 sq. ft. with 2 to 3 bedroom floor plans, 2 to 3.5 bathrooms, and 2 car-garages. The two-story floor plans features an upstairs guest suite with loft. Those who love to host will appreciate the open concept floor plan, with an ideal layout for entertainment. You’ll also love the outdoor living space on the deck overlooking the Las Vegas Valley. .
Haven – 1-story, approx. 1,538 sq. ft. 2 beds, 2 baths, 2 car-garage
Explore – 1-story, approx. 1,912-2,398 sq. ft. 2 beds, den, 2.5 baths, 2 car-garage
Retreat – 1-Story, approx. 1,827-2,649 sq. ft. 2 beds, den, 2.5 baths, 2 car-garage
Escape – 2-Story, approx. 2,385 sq. ft. 3 beds, 3 baths, 2 car-garage
Reflect – 2-Story, approx. 2,538 sq. ft. 3 beds, 3.5 baths, 2 car-garage
The Latest Listings in Trilogy
Homes for sale in Trilogy Summerlin, straight from the MLS.
Nothing listed in Trilogy Summerlin right now.
New listings come and go fast here. Tell Angela what you are looking for and she will let you know the moment something comes up.
Trilogy Amenities
The 10,000 sq. ft. Outlook Club, with seven golf courses nearby.
Amenities in Trilogy






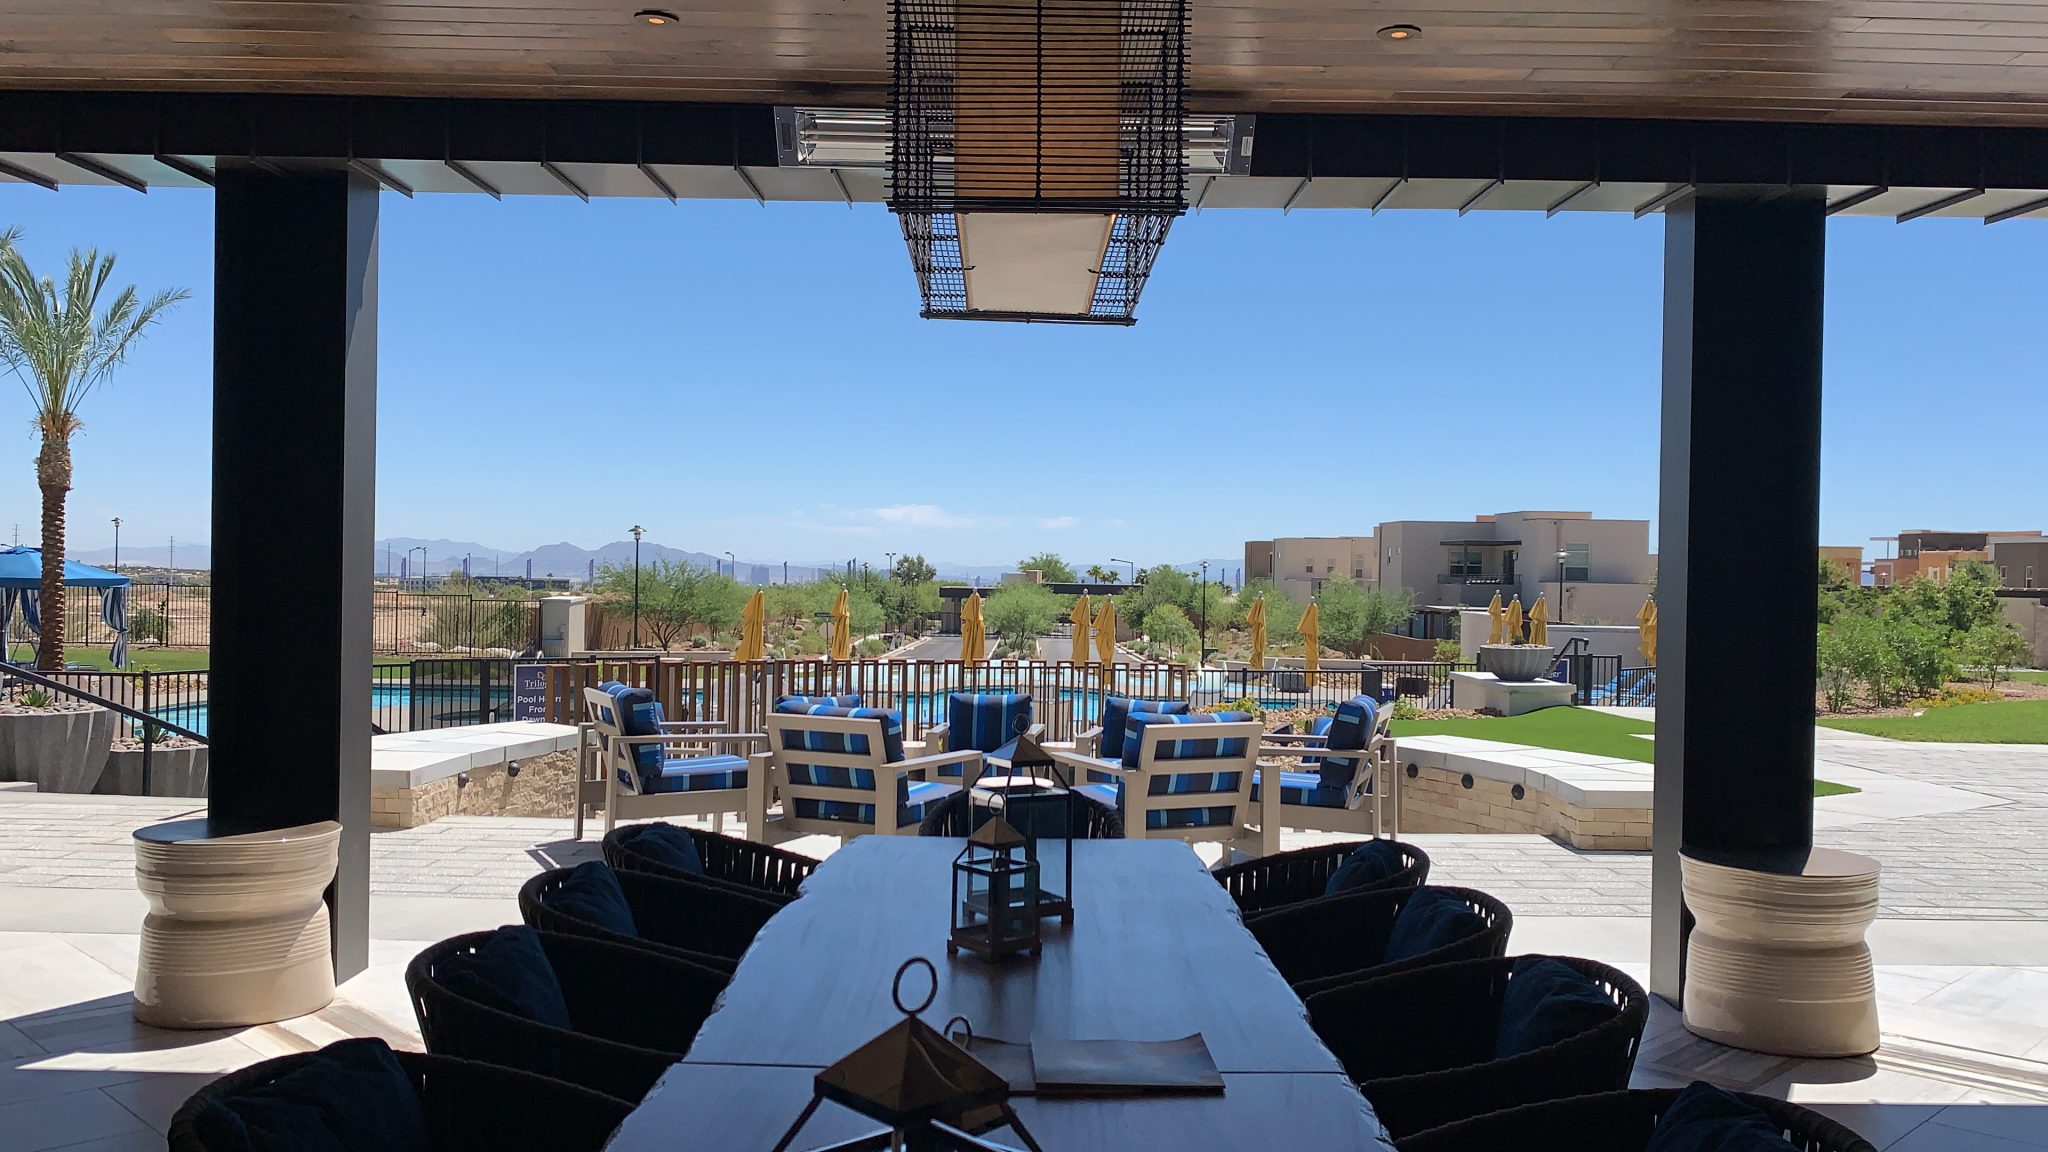
At the heart of Trilogy is the stunning 10,000 sq. ft. Outlook Club, with a variety of indoor and outdoor amenities including a culinary kitchen, a second-floor sports and media deck, an art studio, a resort-style pool and spa, a fully equipped fitness center and movement studio, a dog park, a Zen Garden, 3 pickleball courts, 2 bocce ball courts, an events and meeting space, outdoor lawn event and more.
The exclusive premium feel continues with signature dining, boutiques and cultural experiences. Love golf? Trilogy is located near seven golf courses; choose a favorite or enjoy them all.
Only 15 miles from Downtown Las Vegas, you won't be far from the nightlife and social events you want while still enjoying a secluded active 55+ community lifestyle.
Trilogy at Summerlin Lifestyle
Active adults are sure to love living in this resort-like community. A homeowners' association will ensure that residents don't need to worry about exterior building maintenance, landscaping, or common area upkeep.
Living in Trilogy Summerlin



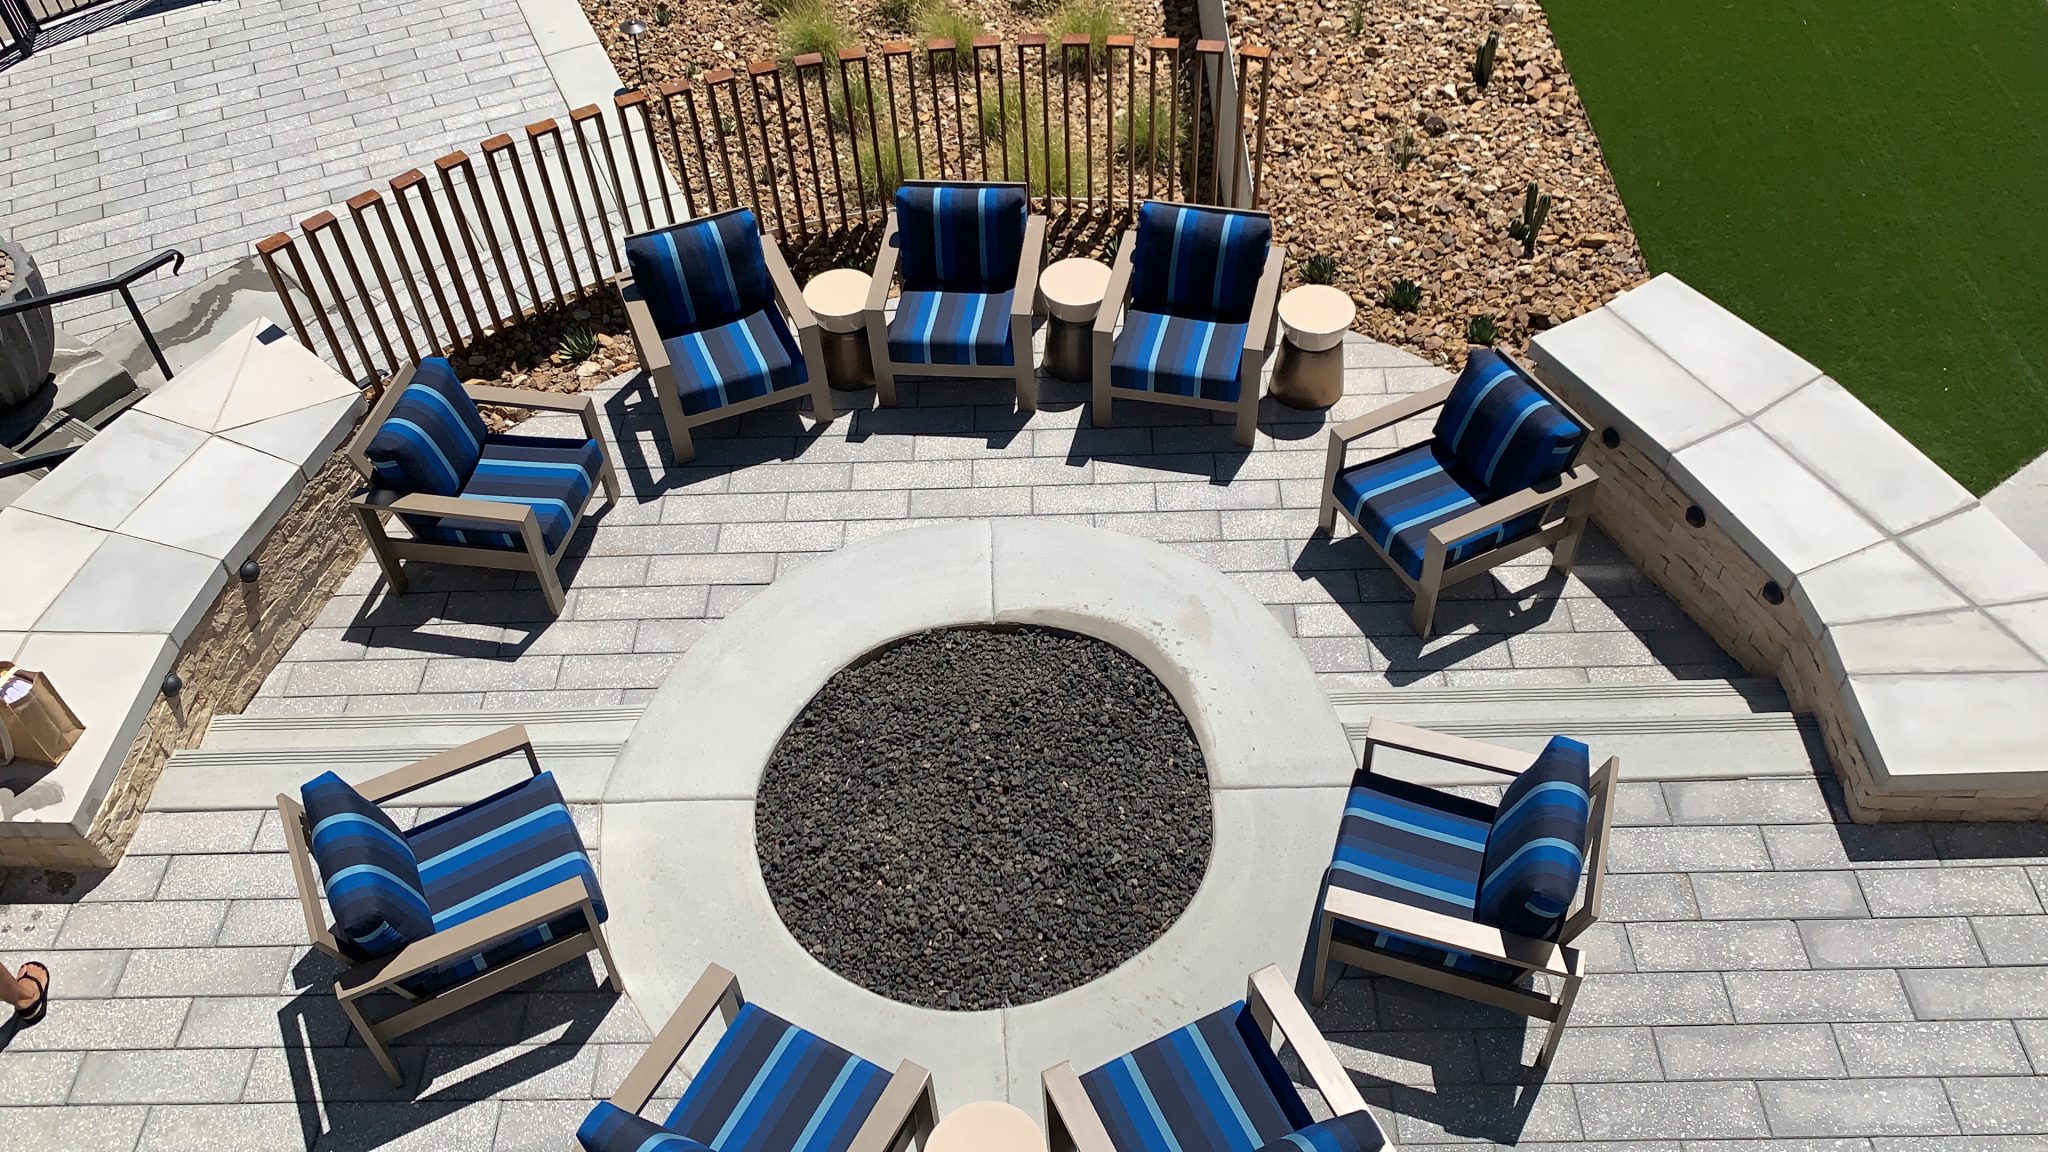
Trilogy In Summerlin Drone Views
-

- Outlook Club Front
-

- Outlook Club Back
-

- Outlook Club Back
-

- Amenities
-

- Resort Pool
-

- Resort Pool
-

- Amenities
-

- Pickleball Courts
-

- Community Overview
-

- Houses Drone
-

- Houses Drone
-
- Houses Drone
-
- Houses Drone
Find your way around.
Reach out for more info on this Community!
Angela and The O'Hare Team have been mapping Summerlin village by village for years. Ask about a street, a school, or what a home in this village is really worth, and you will get a straight answer.

Every village, one click away.
Compare this village with the rest of Summerlin.
Las Vegas neighborhoods.
West Neighborhoods9 neighborhoods
Northwest Neighborhoods18 neighborhoods
North Las Vegas Neighborhoods8 neighborhoods
Southwest Neighborhoods13 neighborhoods
Henderson Neighborhoods35 neighborhoods
- Anthem
- Anthem Country Club
- Anthem Highlands
- Ascaya
- Black Mountain Ranch
- Black Mountain Vistas
- The Bluffs
- Cadence
- Calico Ridge
- Cordera Ranch
- Del Webb at Lake Las Vegas
- Foothills at MacDonald Ranch
- Green Valley
- Green Valley Ranch
- Green Valley South
- Heritage at Cadence
- Inspirada
- Lake Las Vegas
- Legacy
- MacDonald Highlands
- MacDonald Ranch
- Madeira Canyon
- Mission Hills
- Paradise Hills
- Roma Hills
- Seven Hills
- Solera at Anthem
- South Valley Ranch
- Southfork
- Sun City Anthem
- Sun City MacDonald Ranch
- Sunridge at MacDonald Ranch
- Terra Bella
- Tuscany
- Whitney Ranch