
Skye Canyon
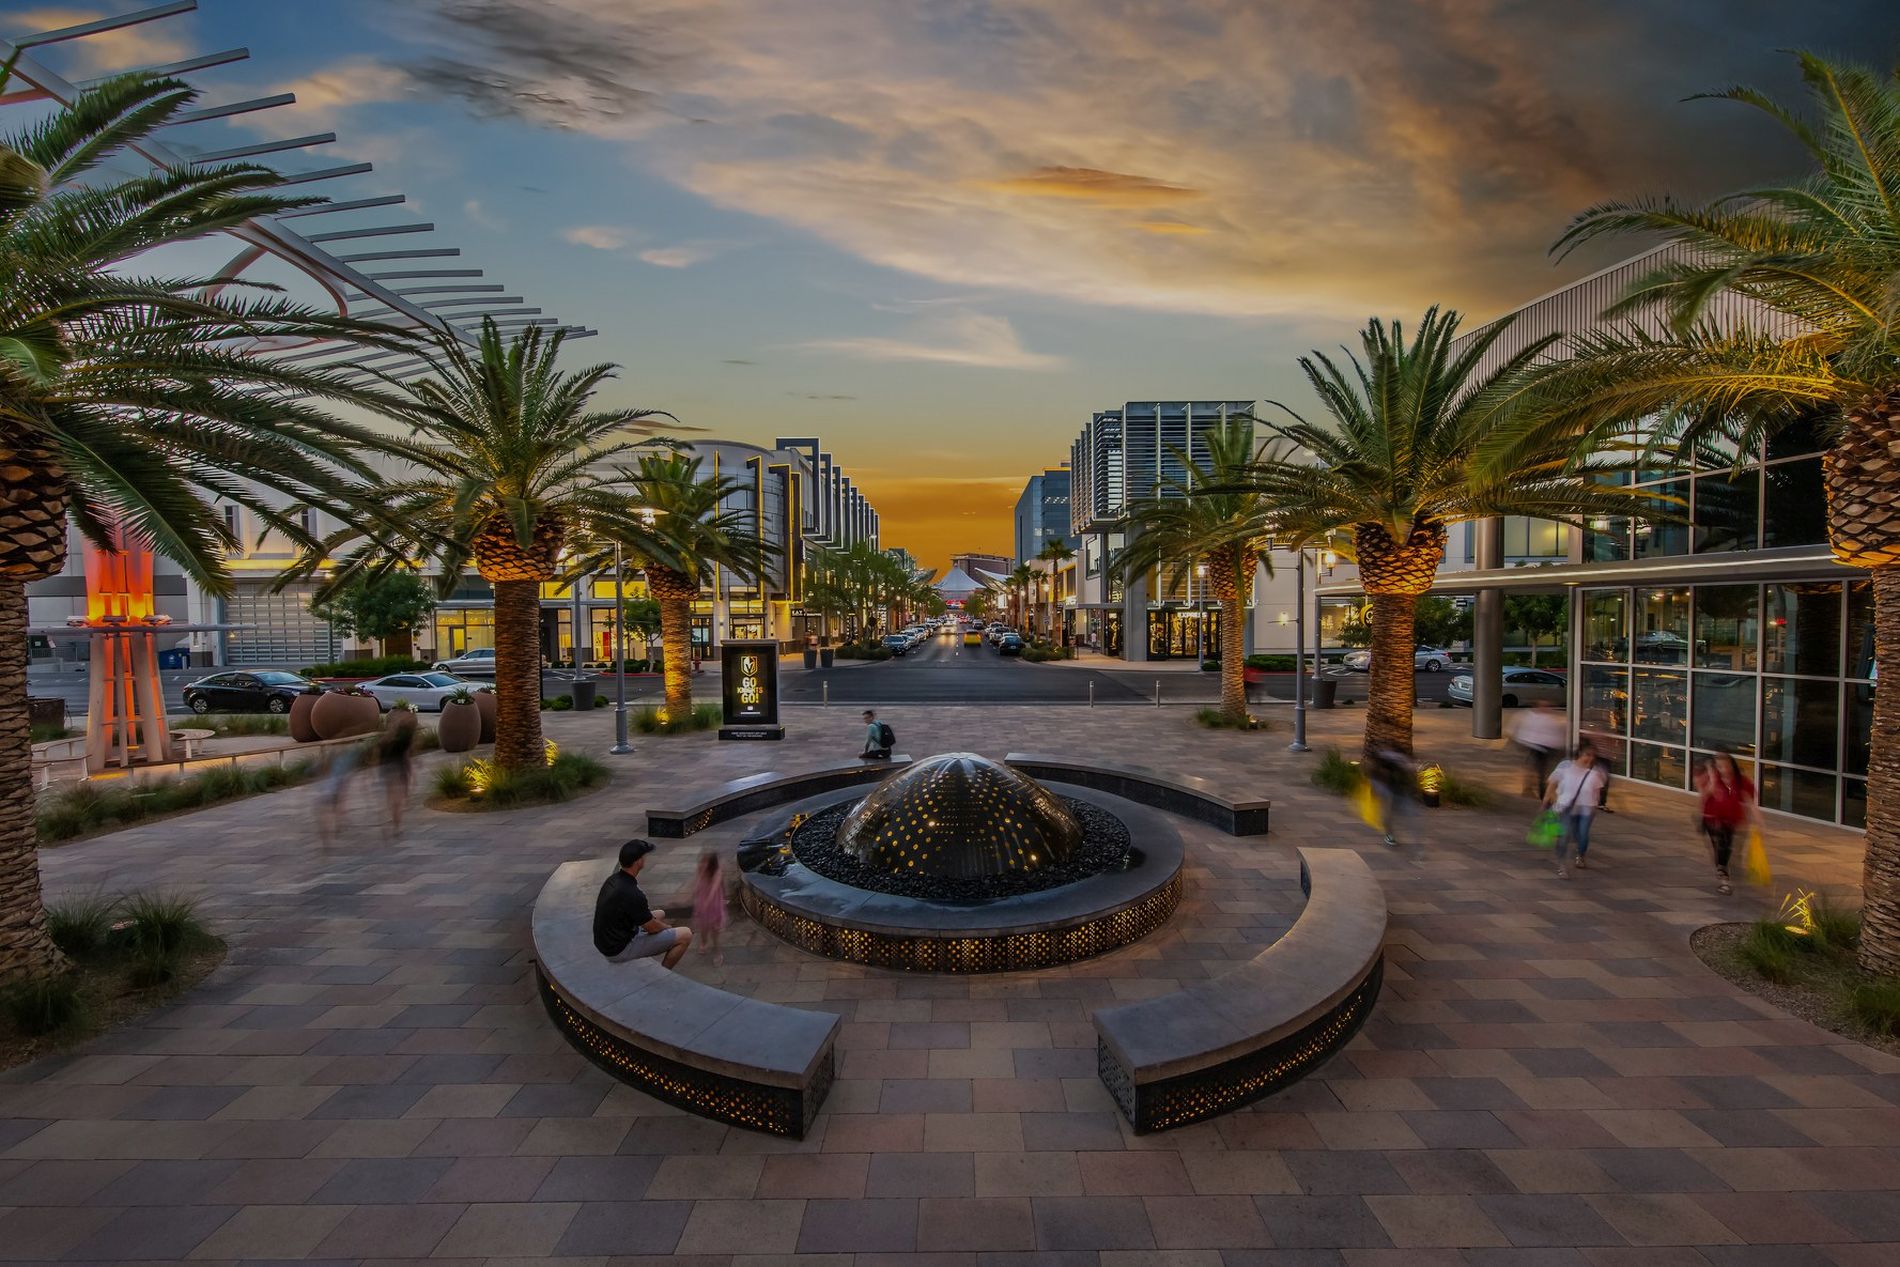
Skye Canyon is a 1,000-acre master-planned community established in 2016, located in northwest Las Vegas. Surrounded by scenic mountain and desert landscapes, the community features four thoughtfully planned residential phases comprising approximately 6,500 homes, along with parks, walking trails, recreational amenities, and neighborhood conveniences
The Latest Listings in Skye Canyon
Skye Canyon Overview
Skye Canyon Overview
Skye Canyon is a 1,000-acre master-planned community established in 2016, located in northwest Las Vegas. Surrounded by scenic mountain and desert landscapes, the community features four thoughtfully planned residential phases comprising approximately 6,500 homes, along with beautiful parks, walking trails, recreational amenities, and neighborhood conveniences.
Skye Canyon features a diverse selection of single-family homes built by several nationally recognized homebuilders, including Beazer Homes, Century Communities, Lennar Homes, Pardee Homes, Pulte Homes, Toll Brothers, and Woodside Homes. These builders have contributed to the community's variety of architectural styles, floor plans, and housing options designed to accommodate different lifestyles.
Designed with an emphasis on outdoor recreation, wellness, and an active lifestyle, Skye Canyon offers residents a unique combination of modern living and natural beauty. The community features seven parks, an extensive network of walking and biking trails, dedicated bicycle lanes, and open green spaces throughout its residential neighborhoods.
At the heart of the community is Skye Canyon Park, a 15-acre recreational destination that serves as the central gathering place for residents. The park is home to Skye Center and Skye Fitness, offering a variety of fitness, recreational, and social amenities. In addition to Skye Canyon Park, the community features six other neighborhood parks, providing residents with even more opportunities to enjoy the outdoors. Skye Canyon also hosts a variety of community events, seasonal celebrations, and organized activities throughout the year.
Shopping and dining are conveniently located at Skye Canyon Marketplace, a neighborhood shopping center anchored by Smith's Marketplace. The center features a variety of restaurants, cafés, retail shops, salons, and everyday services, providing residents with convenient access to shopping and dining close to home.
With its seven community parks, extensive trail system, resort-style amenities, and convenient shopping and dining options, Skye Canyon offers a vibrant residential lifestyle surrounded by the natural beauty of northwest Las Vegas.


Living in Skye Canyon
Skye Canyon Amenities
SKYE CANYON AMENTIES
SKYE CENTER
10111 W. Skye Canyon Park Dr
Located within the 15-acre Skye Canyon Park, Skye Center is an 8,000-square-foot, rustic contemporary community facility that serves as a central gathering place for residents. The award-winning center features the Home Finding Center, meeting rooms, comfortable indoor and outdoor gathering spaces, and Aspire Coffee House.
Residents can enjoy complimentary Wi-Fi, cozy stone fireplaces, and spacious covered patios overlooking the swimming pool, splash pad, and park. Additional amenities include an outdoor BBQ area, nearby dog park, and a recreational equipment rental program for residents.
Skye Center also serves as a hub for community activities, social gatherings, and organized events, offering residents opportunities to connect with neighbors and enjoy the active lifestyle that Skye Canyon is known for.
SKYE CANYON FITNESS
10115 W. Skye Canyon Park Dr
Skye Canyon Fitness is a nearly 10,000-square-foot, state-of-the-art fitness center located within Skye Canyon Park, offering resort-style recreational amenities exclusively for Skye Canyon residents as part of their HOA membership. The facility features modern exercise equipment, Pilates reformers, a dedicated fitness studio, yoga and indoor cycling classes, TRX training, personal training, and a variety of group fitness programs.
Outdoor amenities include a Junior Olympic-sized swimming pool, a multi-use sports field, a full-sized lighted basketball court with six hoops, a splash pad, and a children's playground. The fitness center also features men's and women's locker rooms, a juice bar, and Skye Kids Club, which offers organized activities and programs for children.
With its professional fitness staff, extensive exercise facilities, and recreational amenities for all ages, Skye Canyon Fitness provides residents with a convenient place to stay active, socialize, and enjoy a healthy lifestyle without leaving their community.
PARKS IN SKYE CANYON
BIG SKYE PARK
8710 Skye Park Drive, 89166
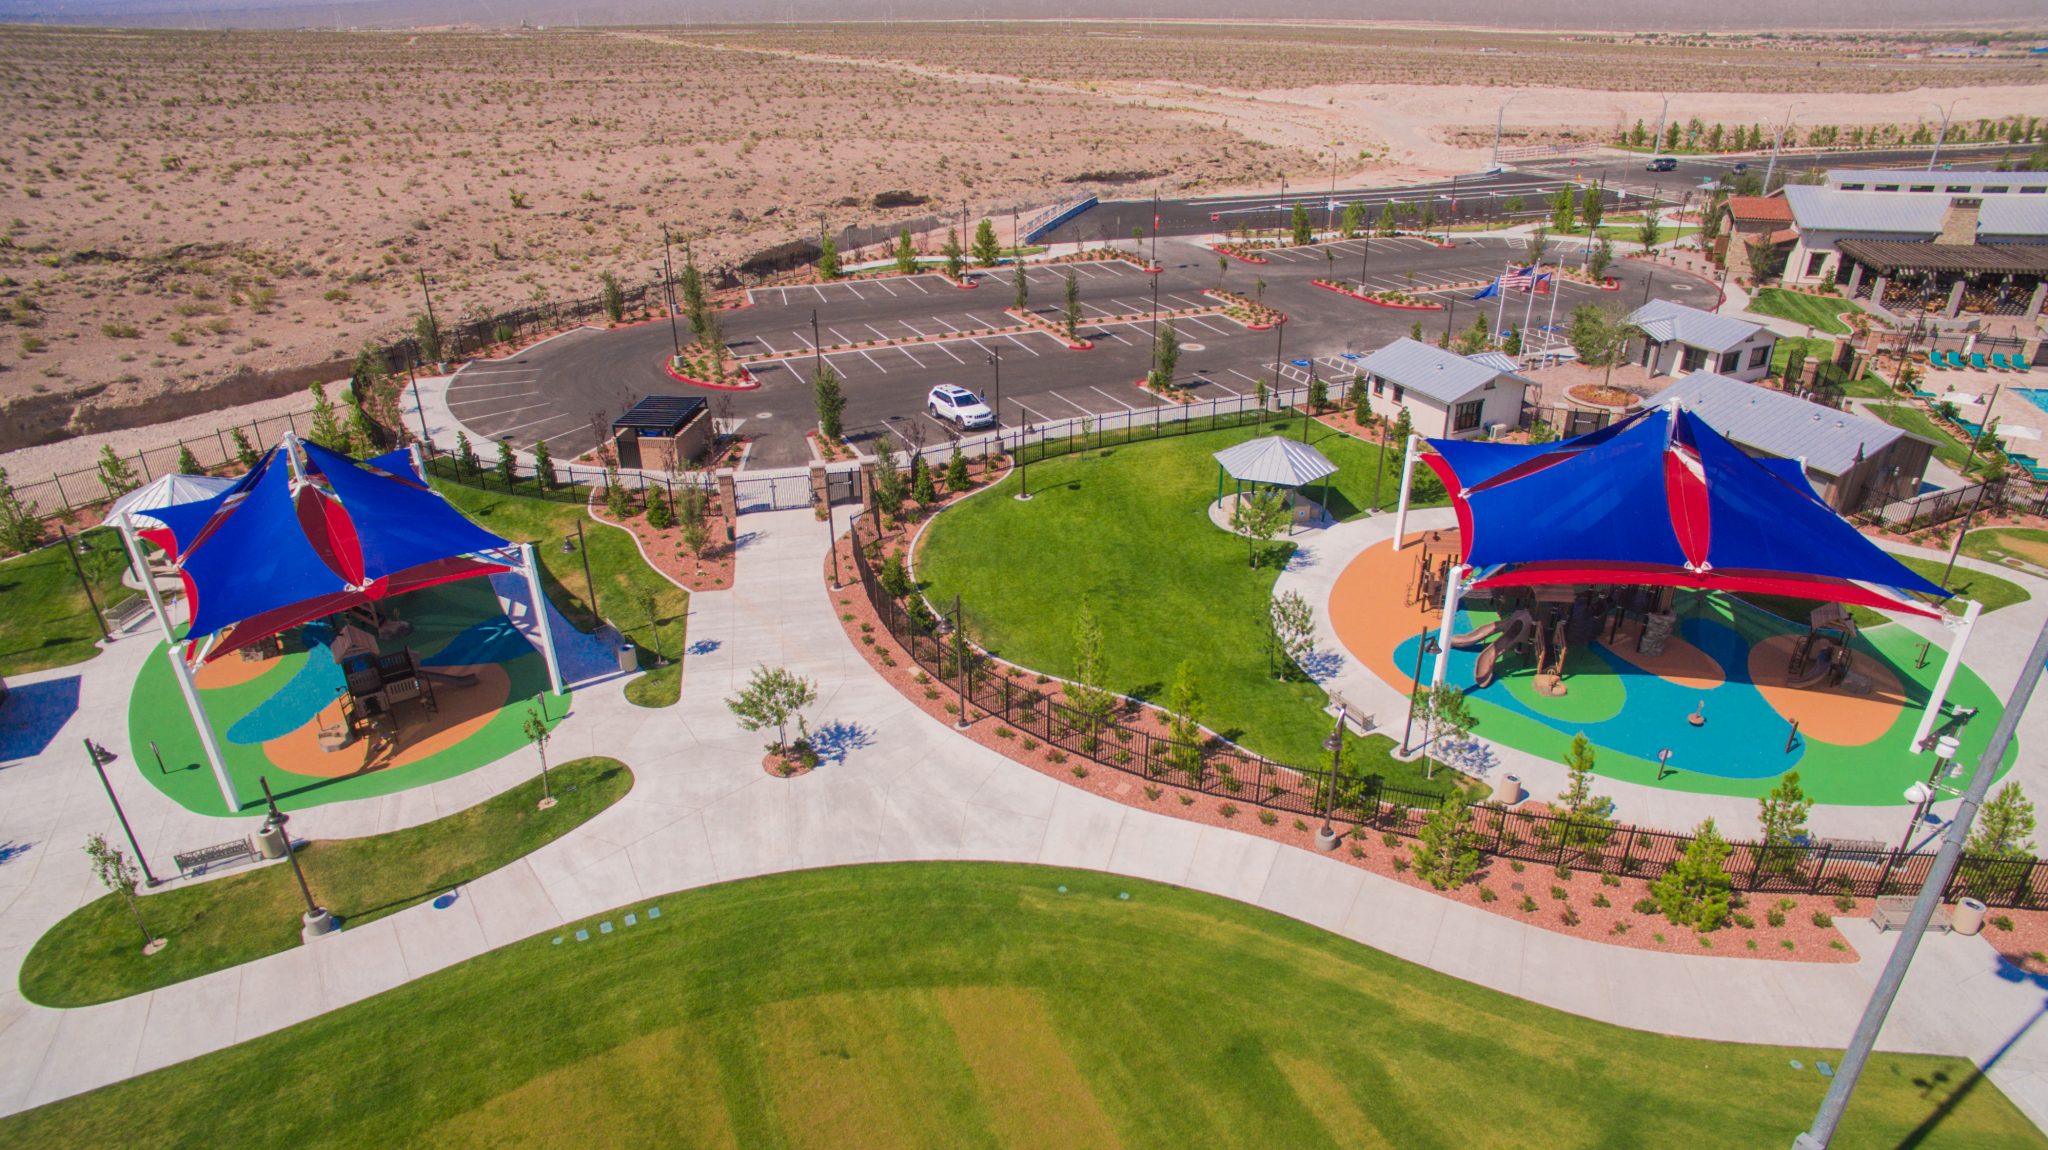
Big Skye Park is a 1.7-acre neighborhood park located along Skye Canyon Park Drive in Skye Canyon. Developed around 2022, the park features a covered playground, full-sized lighted basketball court, grassy play field, separate dog parks for small and large dogs, shaded gazebo with picnic areas, and restroom facilities.
EAGLE CANYON PARK
9799 Eagle Canyon Avenue, 89166
Eagle Canyon Park is a 1.7-acre neighborhood park located in Phase 1 of Skye Canyon. Opened in 2016, the park features covered playgrounds, a splash pad, lighted basketball court, grassy play field, shaded gazebos with picnic areas, and walking paths.
KNIGHT SKYE PARK
8657 N. Shaumber Road, 89166
Knight Skye Park is a neighborhood park located in Skye Canyon. The park features three pickleball courts, spacious grassy lawns, a covered children's playground, a seasonal splash pad, and a shaded gazebo with picnic areas, along with restroom facilities and ample parking for visitors.
LIBERTY SKYE PARK
8657 N. Shaumber Road, 89166
Liberty Skye Park is located in Skye Canyon. The park features a full-sized basketball court, open grassy areas, a spacious dog park, and a shaded ramada, providing residents with a convenient place to enjoy outdoor recreation and relaxation.
SKYE CANYON PARK
10111 W. Skye Canyon Park Drive, 89166
Skye Canyon Park is a 15-acre community park located in the heart of Skye Canyon, adjacent to Skye Center and Skye Fitness. The park features six lighted pickleball courts, a lighted basketball court with six hoops, a roller hockey rink, soccer and football fields, two dog parks, covered playgrounds, a splash pad, and a half-mile walking path. Residents also enjoy exclusive access to the Junior Olympic swimming pool and fitness center.
SKYE VIEW PARK
10501 Eagle Canyon Avenue, 89166
Skye View Park is a 2-acre neighborhood park located within Phase 2 of Skye Canyon. The park features two lighted pickleball courts, a lighted tennis court, covered children's playground, splash pad, grassy play field, separate dog parks for small and large dogs, shaded gazebo with picnic areas, bicycle racks, and restroom facilities.
STAR LIGHT PARK
8931 Skye Village Road, 89166
Starlight Park is a neighborhood park located within Phase 3 of Skye Canyon, just off Skye Village Road. Named by residents Moriah and Daniel Cohen, the park features two grassy playing fields, a full-sized lighted basketball court, covered children's playground, shaded ramada, bicycle racks, and restroom facilities.


Skye Canyon Builders
TOLL BROTHERS
Aviano – SOLD OUT
Aviano by Toll Brothers is a gated community with all single-story home designs and a private community pool. There are 3 floor plans to choose from ranging in size from 1,805 sq. ft. to 2,029 sq. ft. with 3 to 4 bedrooms, 2 to 2.5 bathrooms and 2 car-garages
Avellino – approx. 1,805+ sq. ft., 3 beds, 2 baths, 2 car-garage
Marino – approx. 1,848+ sq. ft., 3 beds, 2 baths, 2 car-garage
Trivento – approx. 2,029+ sq. ft., 3-4 beds, 2.5 bathrooms, 2 car-garage
Montrose - SOLD OUT
The Montrose by Toll Brothers is a gated community offering 3 spacious single-story home designs with 3-car garages and community pool. This collection of single-story homes features floor plans that range in size from 2,031 sq. ft. to 2,370 sq. ft. with 3 to 4 bedrooms, 2.5 to 3.5 bathrooms and 3 car-garages.
Braga – approx. 2,031+ sq. ft., 3-4 beds, 2.5-3.5 baths, 3 car-garage
Clavel – approx. 2,164+ sq. ft., 3-4 beds, 3 baths, 3 car-garage
Evora – approx. 2,370+ sq. ft., 3-4 beds, 2.5-3.5 bathrooms, 3 car-garage
Vistarossa - SOLD OUT
The Vista Rossa by Toll Brothers is a gated community with private pool that offers spacious 3 two-story home designs ranging in size from 2,880 sq. ft. to 3,249 sq. ft. with 4 to 6 bedrooms, 3.5 to 5.5 bathrooms and 3 car-garages.
Castel – approx. 2,880+ sq. ft., 4-5 beds, 3.5 baths, 3 car-garage
Loma – approx. 3,139+ sq. ft., 4-5 beds, 3.5 baths, 3 car-garage
Montoro – approx. 3,249+ sq. ft., 5-6 beds, 4.5-5.5 bathrooms, 3 car-garage
Paloma - SOLD OUT
The Paloma by Toll Brothers is a gated community with a private pool that offers 3 luxury two-story home designs ranging in size from 2,263 sq. ft. to 2,900+ sq. ft. with 3 to 5 bedrooms, 2.5 to 4 bathrooms and 2 car-garages.
Avella – approx. 2,263+ sq. ft., 3-4 beds, 2.5 baths, 2 car-garage
Bergamo – approx. 2,389+ sq. ft., 3-4 beds, 2.5 baths, 2 car-garage
Nola – approx. 2,543+ sq. ft., 4-5 beds, 3 bathrooms, 2 car-garage
Porto – approx. 2,740+ sq. ft., 4-5 beds, 3-4 bathrooms, 2 car-garage
Sarno – approx. 2,900+ sq. ft., 5 beds, 3-4 bathrooms, 2 car-garage
Valera - SOLD OUT
The Valera by Toll Brothers is a gated community with a private pool that offers 3 two-story home designs to choose from ranging in size from 3,272 sq. ft. to 3,682 sq. ft. with 5 to 6 bedrooms, 4.5 to 5.5 bathrooms, and 3 car-garages.
Carini – approx. 3,272+ sq. ft., 5-6 beds, 4.5-5.5 baths, 3 car-garage
Lanzo – approx. 3,482+ sq. ft., 5-6 beds, 4.5-5.5 baths, 3 car-garage
Palencia – approx. 3,682+ sq. ft., 5-6 beds, 4.5-5.5 bathrooms, 3 car-garage
CENTURY COMMUNITIES
SKYEVIEW AT SKYE CANYON - NOW SELLING
Arroyo at Skyeview
Arroyo at Skyeview by Century Communities is a townhome community featuring 3 two-story floor plans to choose from ranging in size from 1,531 sq. ft. to 1,729 sq. ft. with 2 to 3 bedrooms, 2.5 bathrooms and 2 car-garages.
Beverly – approx. 1,531 sq. ft., 2 beds, 2.5 baths, 2 car-garage
Captiva – approx. 1,643 sq. ft., 3 beds, 2.5 baths, 2 car-garage
Delray – approx. 1,729 sq. ft., 3 beds, 2.5 baths, 2 car-garage
Mesa at Skyeview
Mesa at Skyeview by Century Communities is features 3 single-story floor plans to choose from ranging in size from 1,635 sq. ft. to 1,816 sq. ft. with 2 to 4 bedrooms, 2 bathrooms and 2 car-garages.
Residence 1635 – approx. 1,635 sq. ft., 2-3 beds, 2 baths, 2 car-garage
Residence 1742 – approx. 1,742 sq. ft., 2-3 beds, 2 baths, 2 car-garage
Residence 1816 – approx. 1,816 sq. ft., 3-4 beds, 2 baths, 2 car-garage
Sierra at Skyeview
Sierra at Skyeview by Century Communities features 3 two-story floor plans to choose from ranging in size from 1,602 sq. ft. to 1,965 sq. ft. with 3 to 5 bedrooms, 2.5-3 bathrooms and 2 car-garages.
Residence 1602 – approx. 1,602 sq. ft., 3 beds, 2.5 baths, 2 car-garage
Residence 1708 – approx. 1,708 sq. ft., 3-4 beds, 2.5 baths, 2 car-garage
Residence 1965 – approx. 1,965 sq. ft., 3-5 beds, 2.5-3 baths, 2 car-garage
Terra at Skyeview
Terra at Skyeview by Century Communities features 3 two-story floor plans to choose from ranging in size from 1,792 sq. ft. to 2,119 sq. ft. with 3 to 5 bedrooms, 2.5-3 bathrooms and 2 car-garages.
Residence 1792 – approx. 1,792 sq. ft., 3-4 beds, 2.5 baths, 2 car-garage
Residence 1943 – approx. 1,943 sq. ft., 3-4 beds, 2.5 baths, 2 car-garage
Residence 2119 – approx. 2,119 sq. ft., 3-5 beds, 2.5-3 baths, 2 car-garage
Cantaro I - SOLD OUT
Cantaro I by Century Communities offered stunning 3 two-story homes ranging in size from 1,792 sq. ft. 2,119 sq. ft. with 3 bedrooms, 2.5 bathrooms and 2 car-garages.
Residence 1792 – approx. 1,792 sq. ft., 3 beds, 2.5 baths, 2 car-garage
Residence 1943 – approx. 1,943 sq. ft., 3 beds, 2.5 baths, 2 car-garage
Residence 2119 – approx. 2,119 sq. ft., 3 beds, 2.5 baths, 2 car-garage
Cantaro II - SOLD OUT
Cantaro II by Century Communities offered 3 two-story floor plans to choose from ranging from 2,581 sq. ft. to 2,947 sq. ft. with 3 bedrooms, 2.5 bathrooms and 2 car-garages.
Residence 2581 – approx. 2,581 sq. ft., 3 beds, 2.5 baths, 2 car-garage
Residence 2857 – approx. 2,857 sq. ft., 3 beds, 2.5 baths, 2 car-garage
Residence 2947 – approx. 2,947 sq. ft., 3 beds, 2.5 baths, 2 car-garage
Eaglepointe - SOLD OUT
Eaglepointe by Century Communities offered 3 two-story floor plans to choose from ranging in size from 2,126 sq. ft. 2,328 sq. ft with 3 bedrooms, 2.5 bathrooms and 2 car-garages.
Residence 2126 – approx. 2,126 sq. ft., 3 beds, 2.5 baths, 2 car-garage
Residence 2259 – approx. 2,259 sq. ft., 3 beds, 2.5 baths, 2 car-garage
Residence 2328 – approx. 2,328 sq. ft., 3 beds, 2.5 baths, 2 car-garage
Marvella - SOLD OUT
Marvella by Century Communities offered 3 two-story floor plans to choose from ranging from 1,704 sq. ft. 2,114 sq. ft. with 3 bedrooms, 2.5 bathrooms and 3 car-garages.
Residence 1704 – approx. 1,704 sq. ft., 3 beds, 2.5 baths, 2 car-garage
Residence 1859 – approx. 1,859 sq. ft., 3 beds, 2.5 baths, 2 car-garage
Residence 2114 – approx. 2,114 sq. ft., 3 beds, 2.5 baths, 2 car-garage
Skyecrest - SOLD OUT
Skyecrest by Century Communities offered one and two-story floor plans to choose from ranging in size from 2,787 sq. ft. 3,418 sq. ft with 3 to 5 bedrooms, 2.5 to 3.5 bathrooms and 2 to 3 car-garages.
Residence 2130 – single-story, approx. 2,130 sq. ft., 3 beds, 3.5 baths, 3 car-garage
Residence 2282 – single-story, approx. 2,282 sq. ft., 3 beds, 2.5 baths, 2 car-garage
Residence 2400 – single-story, approx. 2,400 sq. ft., 3 beds, 2.5 baths, 3 car-garage
Residence 2787– two-story, approx. 2,787 sq. ft., 3-5 beds, 3 baths, 3 car-garage
Residence 2924 – two-story, approx. 2,924 sq. ft., 3-4 beds, 3 baths, 3 car-garage
Residence 3418– approx. 3,418 sq. ft., 3-5 beds, 3 baths, 3 car-garage
SKYE CANYON DRONE VIEWS
-

- Skye Center
-

- Skye Center
-

- Skye Center
-

- Skye Center
-

- Skye Center
-

- Skye Center
-

- Skye Center
-

- Skye View Park
-

- Skye View Park
-

- Skye Canyon Houses
-

- Skye Canyon Houses
-

- Skye Canyon Houses
-

- Skye Canyon Houses
-

- Skye Canyon Houses
-

- Skye Canyon Houses
Reach out for more info on this Community!