
Regency at Summerlin
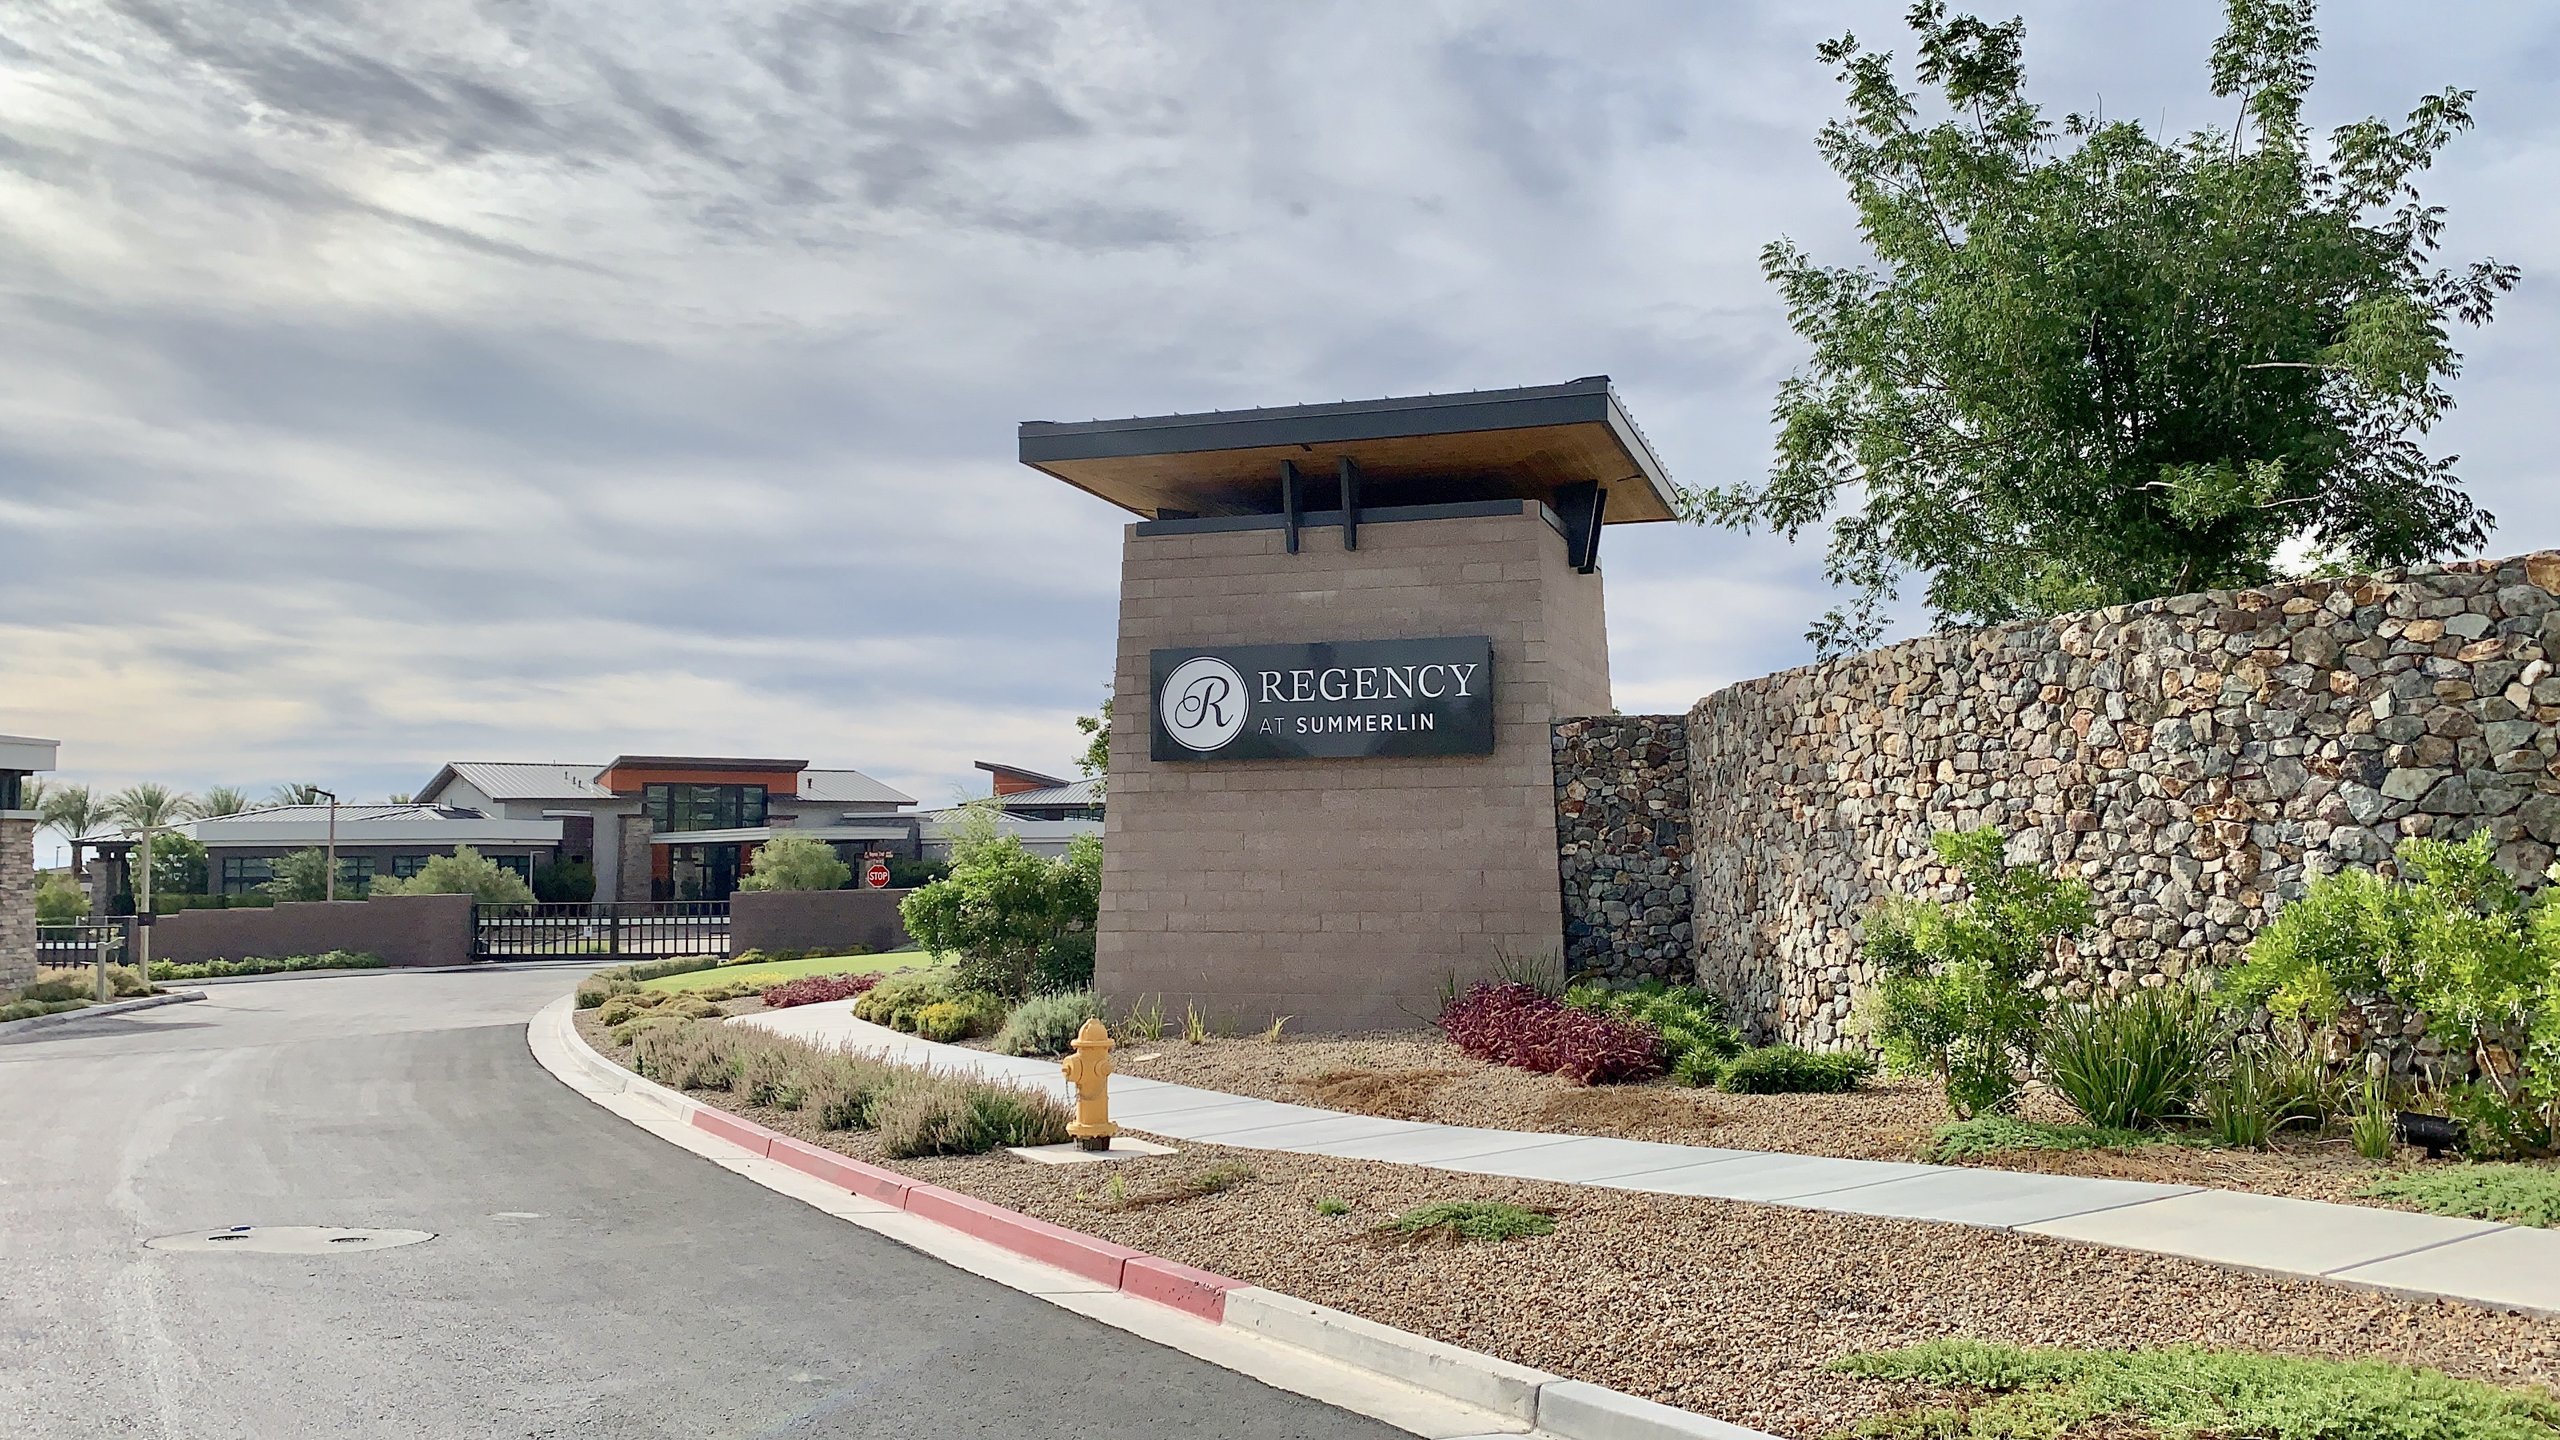
Toll Brothers' first 55+ retirement community in Summerlin. This staff gated community is over 100 acres in The Cliffs village and was developed between 2016 and 2023.
Walk Regency at Summerlin with Angela.
The clubhouse, the courts and the city views, filmed on the ground by the agent who sells here.
Regency Overview
Regency at Summerlin 55+ community features 9 elegant home designs that range from 1,665 square feet to more than 2,424 square feet and reflect a modern lifestyle. From layout to design, Toll Brothers lets you create your dream home by offering hundreds of options to personalize your home, including 10' ceilings.
Expanding over 100 acres in The Cliffs village, 55+ residents will have amazing views, every recreation amenity at their doorstep, and quick access to Downtown Summerlin shopping, and the dining and entertainment of the Las Vegas Strip.
The Designs
Summit Collection
The Summit Collection features 3 single-story home designs with upscale features, gourmet kitchens, spacious great rooms and covered patios.
- 1,665 sq. ft. to 1,792 sq. ft.
- 2 to 3 bedrooms, 2.5 baths
- Outdoor living area with covered patios
- Expansive great room
- Flex spaces for den, formal dining, or optional bedrooms
Delmar – approx. 1,665 sq. ft., 2-3 beds, 2.5 baths, 2 car-garage
Gilmore – approx. 1,682 sq. ft., 2 beds, 2.5 baths, 2 car-garage
Stony Ridge – approx. 1,792 sq. ft., 2-3 beds, 2.5 baths, 2 car-garage
Palisades Collection
The Palisades Collection introduces more luxury features combined with function in 3 single-story designs that are spacious and comfortable.
- 2,003 sq. ft. to 2,223 sq. ft.
- 2 to 3 bedrooms, 2.5 baths
- Oversized 2-car garage
- Outdoor living area with covered patios
- Den and flex space options
- Front, rear, or side courtyards per plan
Bristol Bay – approx. 2,003 sq. ft., 2 beds, 2.5 baths, 2 car-garage
Clay Hill – approx. 2,030 sq. ft., 2 beds, 2.5 baths, 2 car-garage
Sun Dance – approx. 2,223 sq. ft., 2-3 beds, 2.5 baths, 2 car-garage
Pinnacle Collection
The Pinnacle Collection boasts designer appointments, expansive great rooms, covered patios in 3 single-story home designs.
- 2,199 sq. ft. to 2,424 sq. ft.
- 2 bedrooms, 2.5 baths
- Oversized 2-car garage
- Outdoor living area with covered patios
- Great room with access to patio through 9' or 12' sliding glass door
Marble Bluff – approx. 2,235 sq. ft., 2 beds, 2.5 baths, 2 car-garage
Marlette – approx. 2,285 sq. ft., 2 beds, 2.5 baths, 3 car-garage
Wakefield – approx. 2,428 sq. ft., 2 beds, 2.5 bath, 2 car-garage

The Latest Listings in Regency
Homes for sale in Regency at Summerlin, straight from the MLS.
Nothing listed in Regency at Summerlin right now.
New listings come and go fast here. Tell Angela what you are looking for and she will let you know the moment something comes up.
Regency Amenities

Recreation
Walk to your new community 22,000 square foot clubhouse with indoor recreation including:
- Indoor heated lap pool & spa
- Resort style outdoor pool
- State of the art fitness center
- Movement Studio
- Mens & Women Locker Rooms
- Game Room with Pool Table
- Demonstration Kitchen
- Events Room
Enjoy the great outdoors with 6 lighted pickle ball courts, 2 lighted tennis courts, 2 bocce ball courts, outdoor covered patio with fireplace, and access to 150 miles of surrounding bike and walking paths.
An on-site lifestyle director will keep a well-rounded schedule of social events. From Friday night cocktail parties, card and billiard tournaments, and golf outings to dinner clubs, day trip excursions, continuous learning, and philanthropic pursuits, there is always something for everyone.
A wide variety of recreational activities exist in the greater Las Vegas, NV area! Hike at nearby Red Rock Conservation area or for a quick change of scenery drive 35 miles northwest to Mount Charleston where you can find cool mountain breezes for summer time hikes or skiing in the winter.
Living in Regency at Summerlin


Regency Drone Views
-

- Regency Summerlin Club House
-

- Regency Summerlin Club House
-

- Regency Summerlin Club House
-

- Regency Summerlin Aerial
-

- Regency Summerlin Club House
-

- Regency Summerlin Club House
-

- Regency Summerlin Club House
-

- Regency Summerlin Aerial
-

- Regency Summerlin Pool
-

- Regency Summerlin Pool
-

- Regency Summerlin Aerial
-

- Regency Summerlin Aerial
-

- Regency Summerlin Aerial
-

- Regency Summerlin Aerial
Find your way around.
Reach out for more info on this Community!
Angela and The O'Hare Team have been mapping Summerlin village by village for years. Ask about a street, a school, or what a home in this village is really worth, and you will get a straight answer.

Every village, one click away.
Compare this village with the rest of Summerlin.
Las Vegas neighborhoods.
West Neighborhoods9 neighborhoods
Northwest Neighborhoods18 neighborhoods
North Las Vegas Neighborhoods8 neighborhoods
Southwest Neighborhoods13 neighborhoods
Henderson Neighborhoods35 neighborhoods
- Anthem
- Anthem Country Club
- Anthem Highlands
- Ascaya
- Black Mountain Ranch
- Black Mountain Vistas
- The Bluffs
- Cadence
- Calico Ridge
- Cordera Ranch
- Del Webb at Lake Las Vegas
- Foothills at MacDonald Ranch
- Green Valley
- Green Valley Ranch
- Green Valley South
- Heritage at Cadence
- Inspirada
- Lake Las Vegas
- Legacy
- MacDonald Highlands
- MacDonald Ranch
- Madeira Canyon
- Mission Hills
- Paradise Hills
- Roma Hills
- Seven Hills
- Solera at Anthem
- South Valley Ranch
- Southfork
- Sun City Anthem
- Sun City MacDonald Ranch
- Sunridge at MacDonald Ranch
- Terra Bella
- Tuscany
- Whitney Ranch